Search
Leave a Message
By providing your contact information to Tag Team AZ Realtors LLC, your personal information will be processed in accordance with Tag Team AZ Realtors LLC's Privacy Policy. By checking the box(es) below, you expressly consent to receive marketing or promotional real estate communication from Tag Team AZ Realtors LLC in the manner selected by you. For SMS text messages, message frequency varies. Message and data rates may apply. Consent is not a condition of purchase of any goods or services. You may opt out of receiving further communications from Tag Team AZ Realtors LLC at any time. To opt out of receiving SMS text messages, reply STOP to unsubscribe. SMS text messaging is subject to our Terms of Use.
Thank you for your message. We will be in touch with you shortly.
Explore Our Properties

Property Description

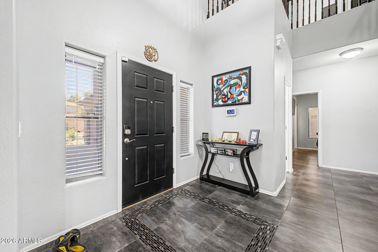
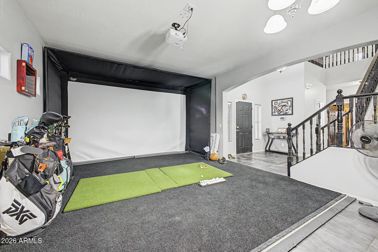
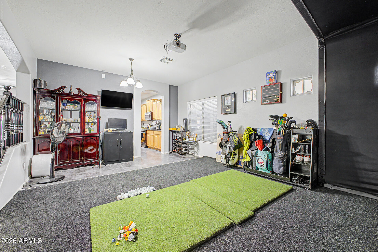
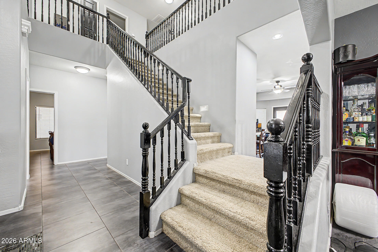
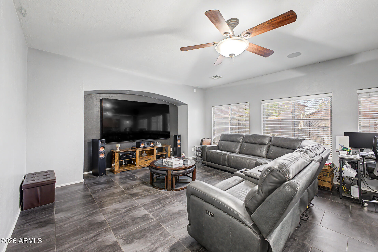
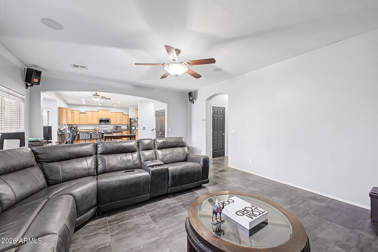
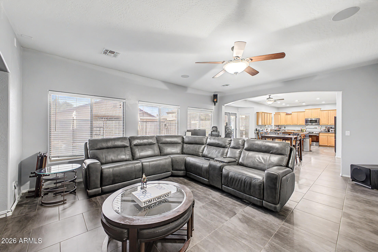
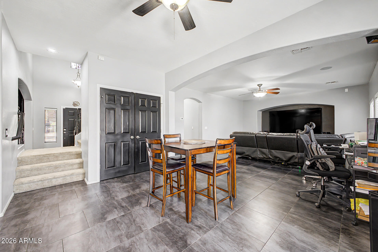
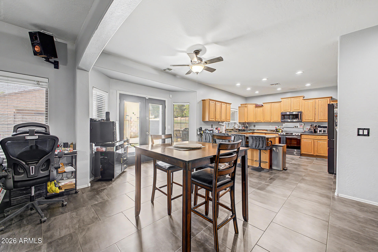
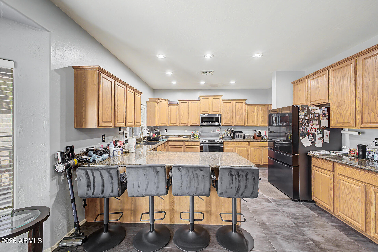
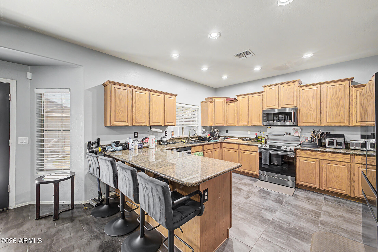
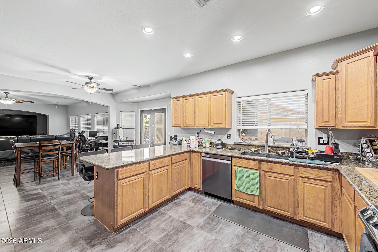
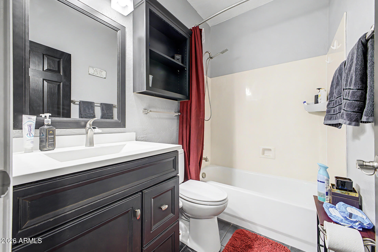
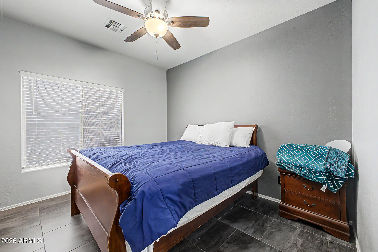
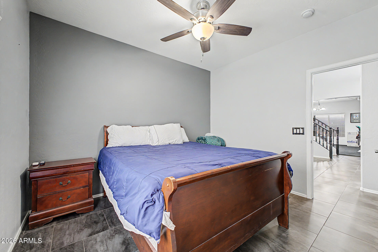
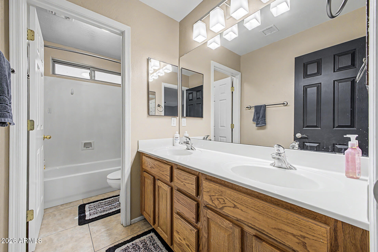
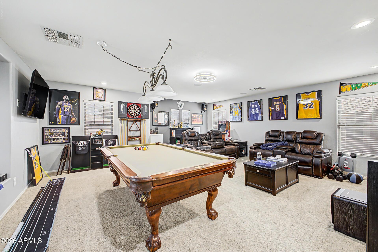
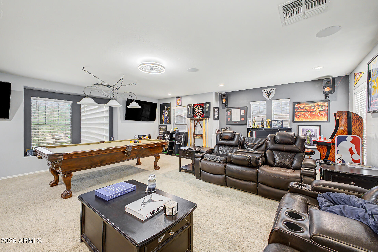
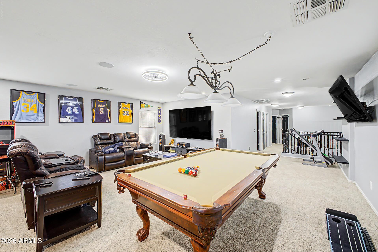
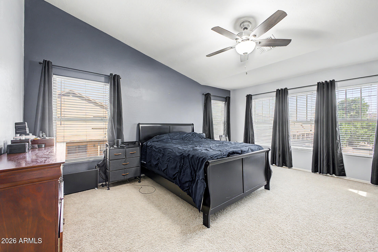
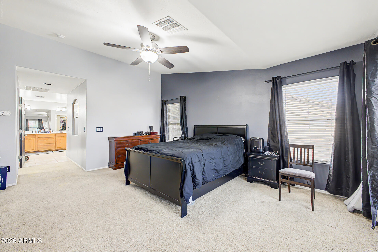
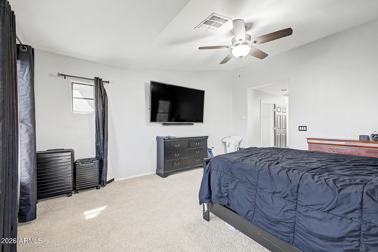
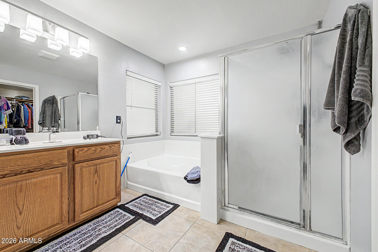
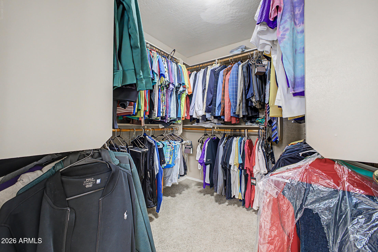
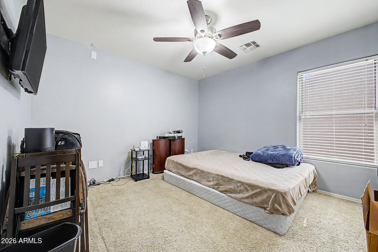
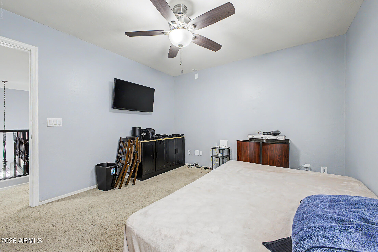
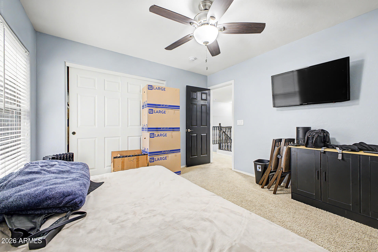
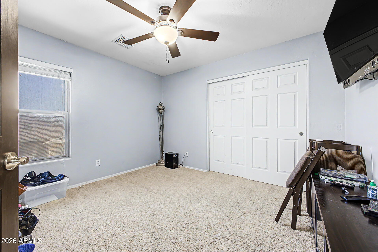
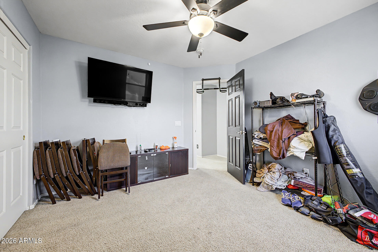
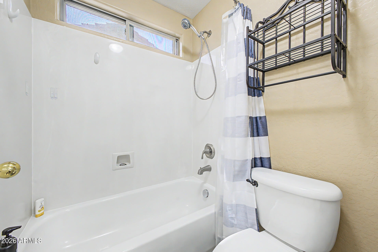
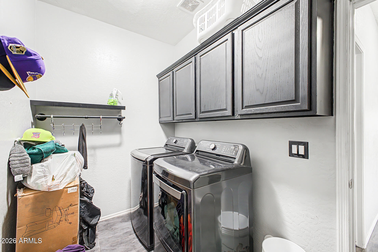
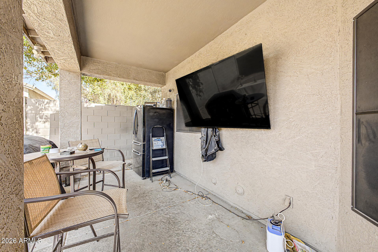
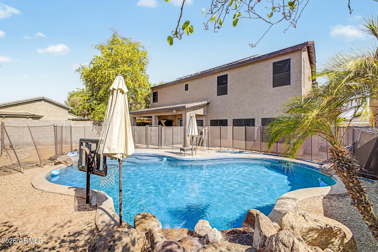
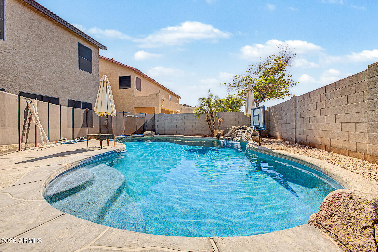
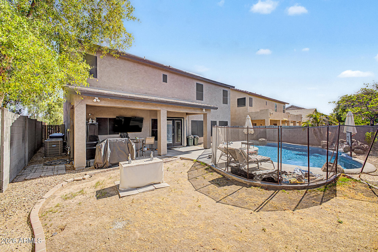
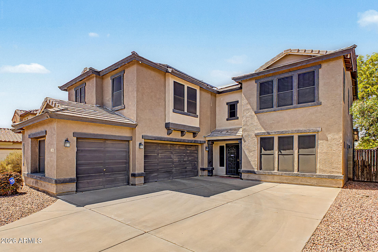
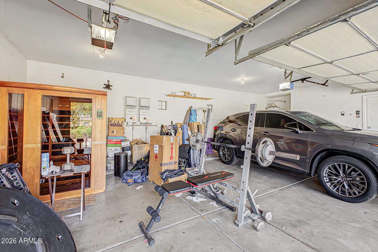
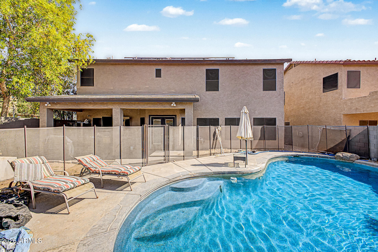
SPACE, STYLE & RESORT-STYLE LIVING! This impressive 5-bedroom, 3-bath home offers 3,348 SQ FT with upgrades throughout. Enjoy a kitchen with smart appliances plus upstairs and downstairs theater areas with surround sound. Recent improvements include a remodeled downstairs bath, 2023 HVAC and newer water softener. Escape to the resort-style backyard featuring a sparkling pool with tranquil waterfall. An extended 3-car garage and extra-long driveway provide plenty of room for trucks, toys and additional parking. Tesla-leased solar panels and custom sunscreens add energy efficiency. This exceptional home is ready to impress.
Overview

Property Status
Pending
Lot Size
7,060 Sq.Ft.
MLS ID
7056135
Property Type
Residential
Year Built
2004

Features & Amenities

Total Area
3,348 Sq.Ft.
Neighborhood
Goodyear
Architecture Styles
Santa Barbara/Tuscan
Stories
2
Garage Spaces
3.0
Water Source
Public
Pool
Play Pool, Fenced
Roof
Tile
Lot Features
Desert Back, Desert Front, Auto Timer H 2 O Back
Parking
Garage Door Opener
Heat Type
Electric
Air Conditioning
HVAC SEER Rating, Central Air, Ceiling Fan(s), ENERGY STAR Qualified Equipment, Programmable Thmstat
Laundry Room
Wshr/Dry Hook Up Only
Appliances
Dishwasher, Disposal, Electric Range, Electric Cooktop
Other Interior Features
High Speed Internet, Granite Counters, Upstairs, Breakfast Bar, Vaulted Ceiling(s), Kitchen Island, Full Bth Master Bdrm, Separate Shwr Tub
Sewer
Public Sewer
Elementary School
Littleton Elementary School
Middle School
Collier Elementary School
High School
Tolleson Union High School
School District
Tolleson Union High School District
Sales Price
$530,000
Real Estate Tax
$2,877/yr
HOA
$69/mo

Downloads

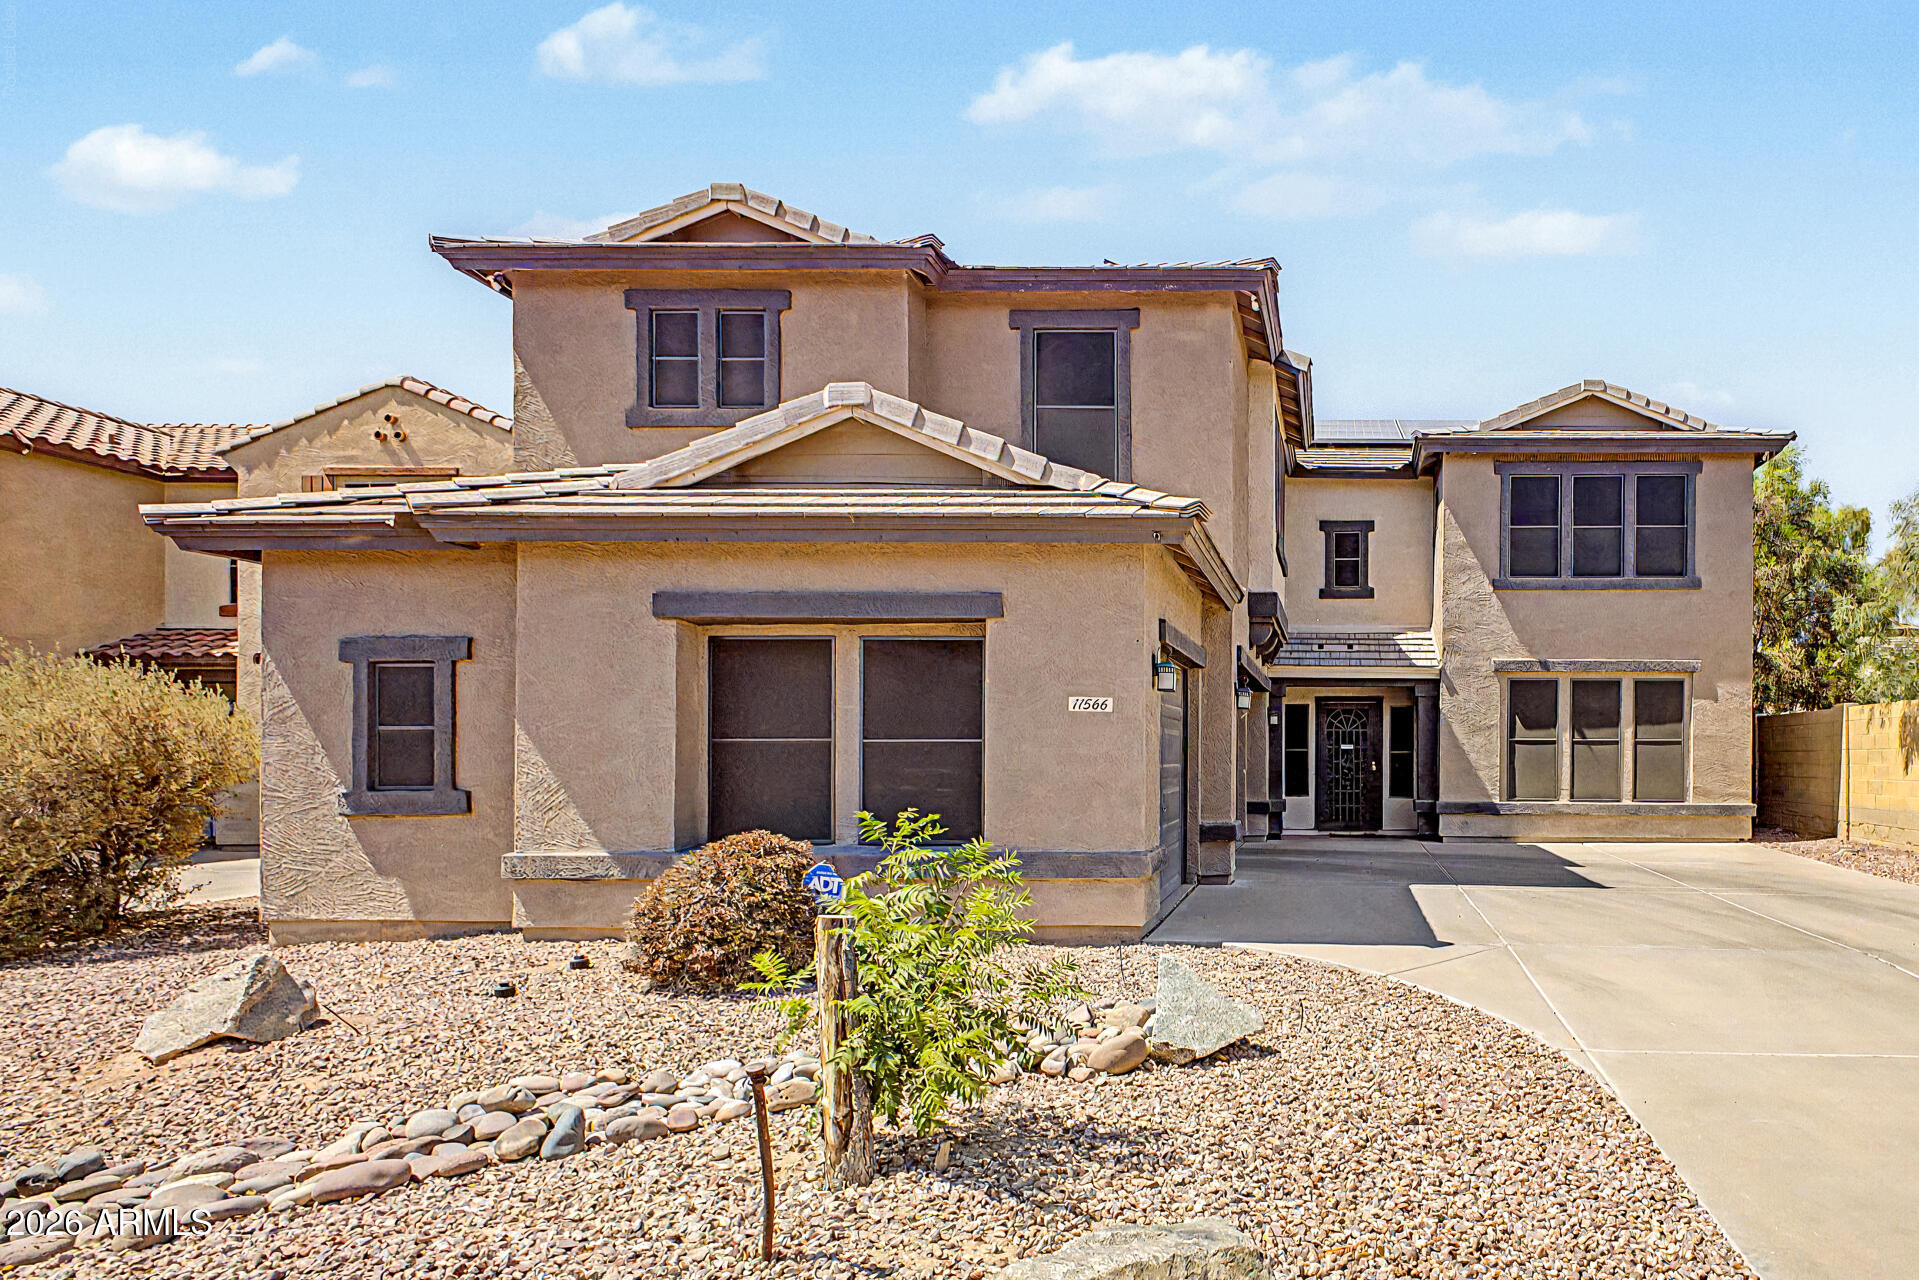
Two-story tan stucco house with a covered entry, driveway, and gravel desert landscaping.

Schedule a Tour

We would love to help you see this beautiful home! As a full-service brokerage, we can help you tour. Please submit an offer, and answer questions about the buying process.
Thank you

for your interest in 11566 W COCOPAH Street, Avondale, AZ 85323

11566 W COCOPAH Street
Navigate
Aerial view of a desert community lake, palm-lined park, and swimming pool

Explore Goodyear

read more

Mortgage Calculator

Estimate your monthly mortgage payment, including the principal and interest, property taxes, and HOA. Adjust the values to generate a more accurate rate.
$0,000 Your Payment 20 15 65
$0,000 Your Payment

I'm Interested In

11566 W COCOPAH Street

or Contact

Follow Us On Instagram